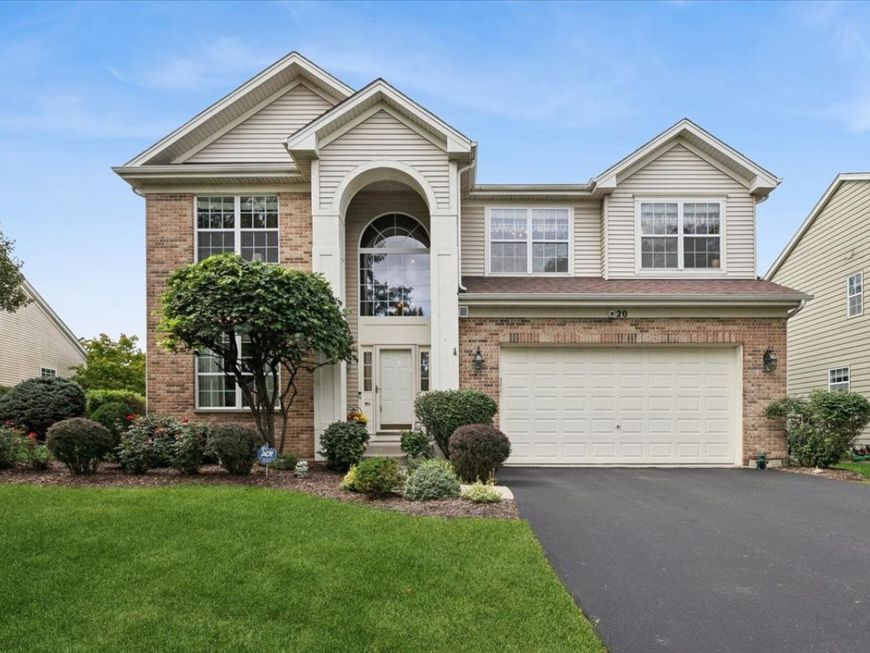
20 Bridlepath Drive Lindenhurst, IL 60046
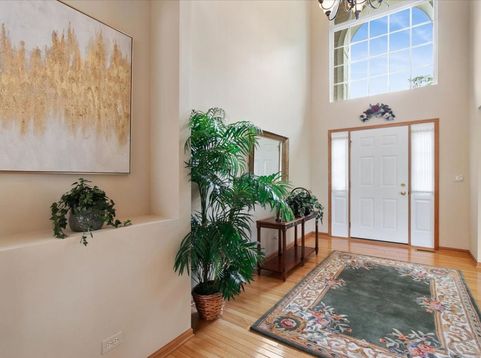
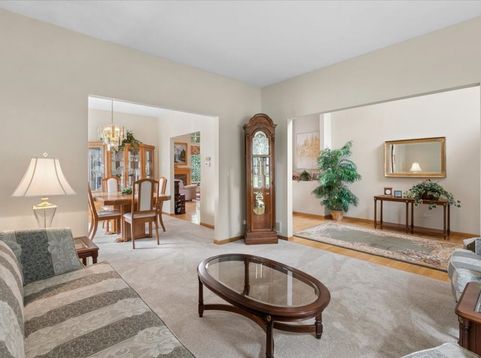
Welcome to Harvest Hill, where this meticulously maintained home, lovingly cared for by its original owners, offers 2,684 sq. ft. of above-grade living space plus an additional 1,420 sq. ft. of fully finished lower-level living - plenty of room to grow, work, and entertain. The main level features a beautifully updated kitchen with granite countertops and a gorgeous subway tile backsplash, a formal living room, separate dining room, a convenient full bath and an open, versatile layout. The dedicated office space on the main level and the bright loft space on the 2nd floor provide flexible options for a 4th or 5th bedroom, a home gym, or a dedicated workspace. Three comfortable bedrooms and 2 more full baths complete the 2nd floor, including the spacious master suite. The full, finished basement is complete with a second kitchen - ideal for multi-generational living or effortless entertaining. Step outside to a lovely brick paver patio, perfect for summer barbecues and year-round gatherings, and enjoy the convenience of a 2-car garage. Carefully maintained from day one and truly move-in ready, this Harvest Hill gem has it all - schedule your private showing today!

Baird & Warner The Fuller Force 847.504.5600 Email
Property Details
Amenities
Feature Descriptions
Room Information
Schools
Disclaimer: The accuracy of all information regardless of source, including but not limited to square footage and lot size, is deemed reliable but not guaranteed nor warranted and should be personally verified through personal inspection by and/or with the appropriate professionals.
Location
See details and scored characteristics about this location.


Select a format below, new window will open and will prompt you to print.


AWARD WINNING SERVICES


GLOBAL REACH & HOME INSURANCE



Market Report
Sign up today to stay updated on what’s happening in your local real estate market.