
5415 N Sheridan Road , Unit 3311 Chicago, IL 60640
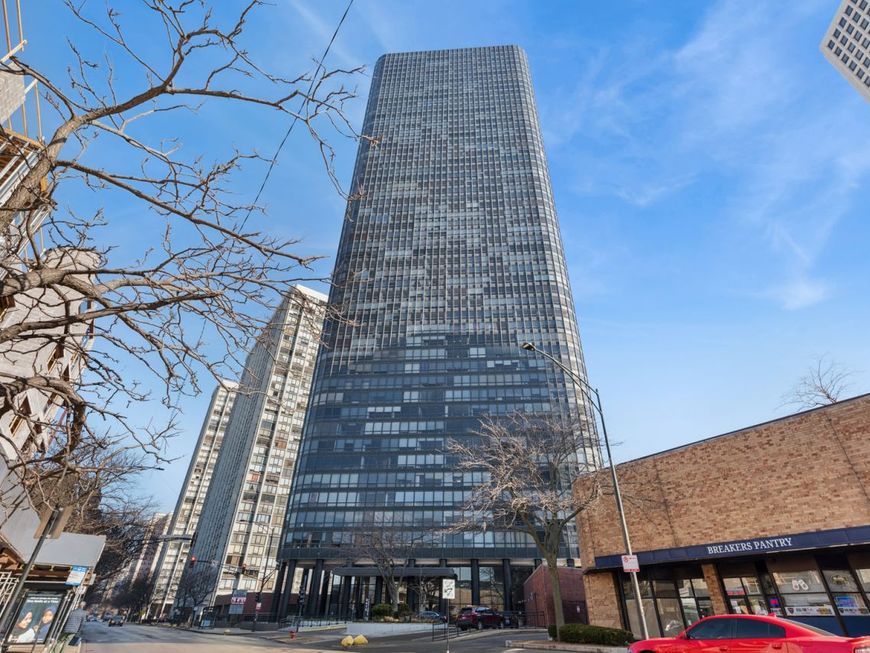
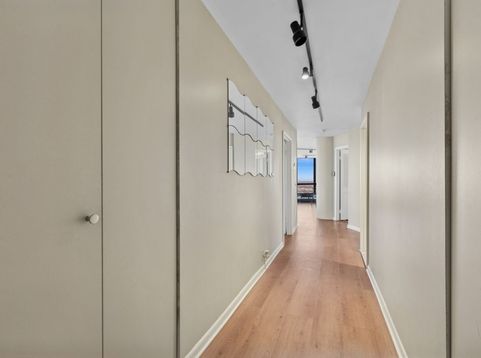
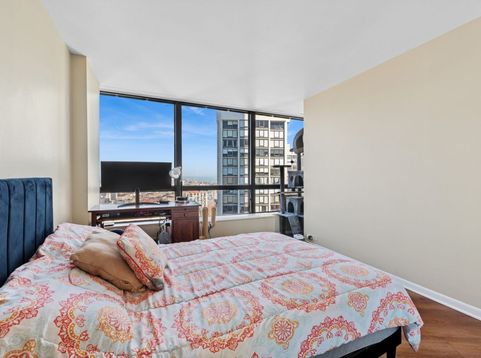
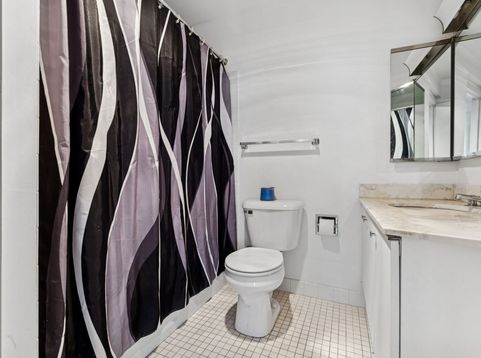
Experience exceptional high-rise living at the prestigious Park Tower in this rarely available, high-floor 2-bedroom, 2-bath residence *Enjoy breathtaking panoramic views of Lake Michigan and the Chicago skyline from the comfort of your own home *Offering a spacious, well-designed floor plan with endless possibilities, this residence presents a wonderful opportunity to create a home tailored to your personal style *Park Tower offers an impressive collection of resort-style amenities, including 24-hour door staff, indoor and outdoor swimming pools, a relaxing Jacuzzi, two separate fitness centers, a racquetball court, and an expansive sundeck *Ideally located in the heart of Edgewater, you're just steps from the lakefront, public transportation, shopping, dining, and neighborhood conveniences *Leased garage parking is available with no waiting list! In-unit laundry is permitted by the building *Please note: This is a no-pet building, and the current property taxes reflect No homeowner tax exemption.

Baird & Warner The Fuller Force 847.504.5600 Email
Property Details
Feature Descriptions
Room Information
Schools
Disclaimer: The accuracy of all information regardless of source, including but not limited to square footage and lot size, is deemed reliable but not guaranteed nor warranted and should be personally verified through personal inspection by and/or with the appropriate professionals.
Location
See details and scored characteristics about this location.


Select a format below, new window will open and will prompt you to print.


AWARD WINNING SERVICES


GLOBAL REACH & HOME INSURANCE



Market Report
Sign up today to stay updated on what’s happening in your local real estate market.